<-- style PDP --> 5277 Hillcrest Drive, Ottawa - Detached for sale for $759,900
  • for sale

5277 Hillcrest Drive

Ottawa, Ontario, K4M 1E9 - Manotick Long Island & Nicholls Island

$759,900

  • Neighbourhood

    Manotick Long Island & Nicholls Island

  • Major Intersection

    DRISCOLL

  • Listed Since: 11 day(s)

  • Last update: 1 day(s) ago

Overview

  • Property Type

    Detached, Bungalow

  • Bedrooms

    3

  • Bathrooms

    2

  • Basement

    Full + Finished

  • Kitchen

    1

  • Total Parking

    6 (2 Carport Garage)

  • Lot Size

    85x87 (Feet)

  • Taxes

    $4,667.63 (2026)

  • Type

    Freehold

Property Description

Property description for 5277 Hillcrest Drive, Ottawa

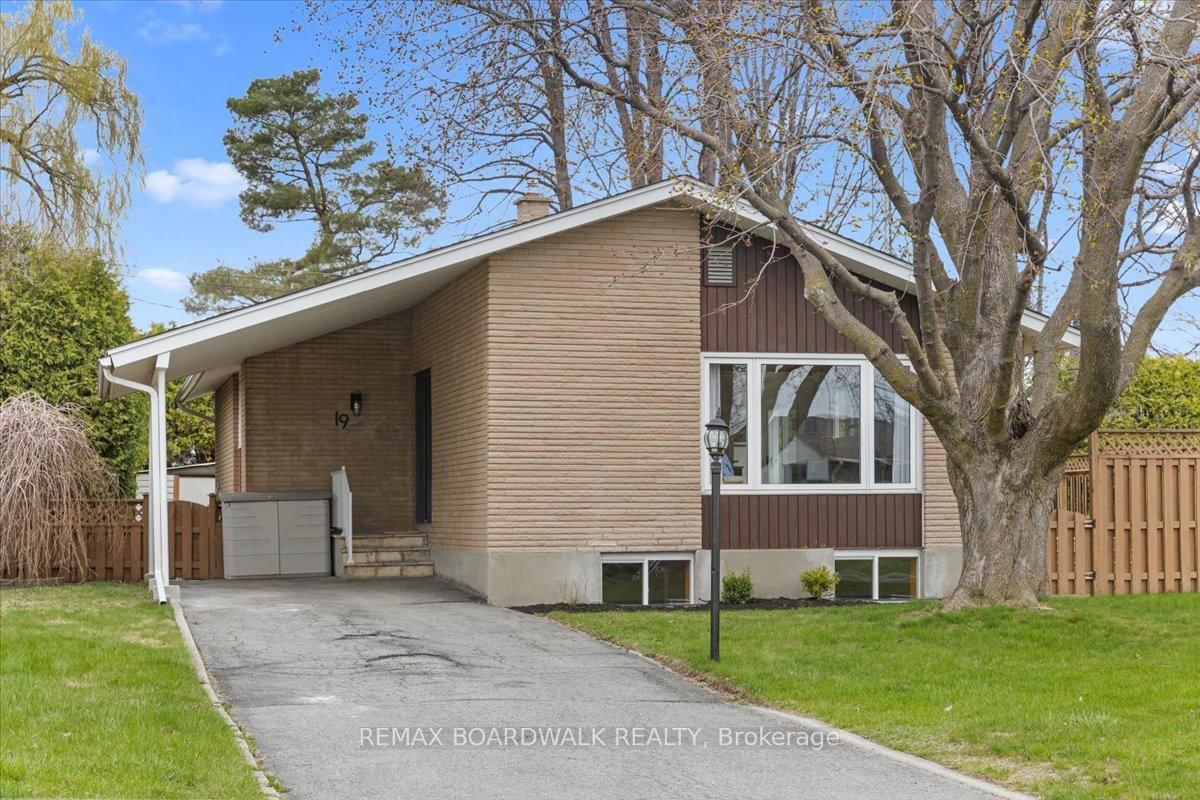
Welcome to this well-maintained 3-bedroom, 2-bath bungalow in one of Manotick's most desirable and affordable neighborhoods. Enjoy the best of village living with parks, schools, the Rideau River, shopping, restaurants, and all of Manotick's amenities just a short walk away. This is a true community where neighbors know one another and take pride in their homes. Inside, you'll find a functional layout featuring an L-shaped living and dining room filled with natural light from the updated windows and offering beautiful views of the property. The beautifully updated kitchen opens to a large deck overlooking a private backyard with a shed and plenty of space for relaxing and entertaining. The fully finished basement adds exceptional living space with a spacious family room featuring large egress windows, a second full bathroom, a generous storage room, and a workshop area. A huge carport and newly paved driveway (25) provide ample parking and year-round convenience. The home is also equipped with a GenerLink power connector, allowing for quick and convenient generator hookup during power outages. Pride of ownership is evident throughout with extensive updates, including main floor windows and doors (17), furnace (18), central air conditioning (18), professionally waterproofed foundation with new membrane, weeping tile and parging (19), renovated basement and additional bathroom (19/20), basement windows (20), front porch (20), fencing (20), soffits, fascia and eavestroughs (21), beautifully updated kitchen (25), paved driveway (25), owned hot water tank (26), electric blinds and updated plumbing and electrical panel. Whether you're a first-time buyer, downsizer, or simply looking for an affordable opportunity to enjoy the highly sought-after Manotick lifestyle, this move-in-ready bungalow offers tremendous value in a location that's hard to beat.

Listed by CHRIS HILLIARD REALTY INC.

  • MLS #

    X13455498

  • Sq. Ft

    700-1100

  • Sq. Ft. Source

    MLS

  • Lot Irregularities

    n/a

  • Year Built

    51-99

  • Pool

    None

  • Drive

    Covered

  • Garage

    Carport, 2 spaces

  • Total Parking

    6

  • Family Room

    Y

  • Den

    Y

  • Exterior

    Brick

  • Fireplace

    Y

  • Roof

    Asphalt Shingle

  • Foundation

    Block

  • Elevator

    N

  • Water View

    n/a

  • Laundry Level

    Lower

  • Heat

    Forced Air

  • A/C

    Central Air

  • Water

    Municipal

  • Water Supply

    n/a

  • Sewers

    Septic

  • Central Vac

    N

  • Foyer

    1.8 x 3.4 ft Main level

  • Living

    4.18 x 3.4 ft Main level

  • Dining

    2.76 x 2.69 ft Main level

  • Kitchen

    4.4 x 3.4 ft Main level

  • Primary

    3.4 x 3.4 ft Main level

  • Br

    3.4 x 2.2 ft Main level

  • Br

    3.4 x 2.41 ft Main level

  • Bathroom

    2.3 x 1.5 ft Main level

  • Family

    5.8 x 5.8 ft Lower level

  • Laundry

    2.3 x 1.9 ft Lower level

  • Br

    3.2 x 4.2 ft Lower level

  • Bathroom

    2.18 x 2.38 ft Lower level

  • Utility

    2.44 x 1.9 ft Lower level

  • Workshop

    3.2 x 3.8 ft Lower level

  • MLS #

    X13455498

  • Sq. Ft

    700-1100

  • Sq. Ft. Source

    MLS

  • Lot Irregularities

    n/a

  • Year Built

    51-99

  • Pool

    None

  • Drive

    Covered

  • Garage

    Carport, 2 spaces

  • Total Parking

    6

  • Family Room

    Y

  • Den

    Y

  • Exterior

    Brick

  • Fireplace

    Y

  • Roof

    Asphalt Shingle

  • Foundation

    Block

  • Elevator

    N

  • Water View

    n/a

  • Laundry Level

    Lower

  • Heat

    Forced Air

  • A/C

    Central Air

  • Water

    Municipal

  • Water Supply

    n/a

  • Sewers

    Septic

  • Central Vac

    N

  • Foyer

    1.8 x 3.4 ft Main level

  • Living

    4.18 x 3.4 ft Main level

  • Dining

    2.76 x 2.69 ft Main level

  • Kitchen

    4.4 x 3.4 ft Main level

  • Primary

    3.4 x 3.4 ft Main level

  • Br

    3.4 x 2.2 ft Main level

  • Br

    3.4 x 2.41 ft Main level

  • Bathroom

    2.3 x 1.5 ft Main level

  • Family

    5.8 x 5.8 ft Lower level

  • Laundry

    2.3 x 1.9 ft Lower level

  • Br

    3.2 x 4.2 ft Lower level

  • Bathroom

    2.18 x 2.38 ft Lower level

  • Utility

    2.44 x 1.9 ft Lower level

  • Workshop

    3.2 x 3.8 ft Lower level

Thinking of Selling?

Find Out Your Home’s Value in Today’s Market!

No Email or Signup is required to view your home estimate.

estimate your home value

Contact Manoj Kukreja

Sales Representative,
Century 21 People’s Choice Realty Inc.,
Brokerage
(647) 576 - 2100

Manoj profile avatar

Mortgage Calculator

This data is for informational purposes only.

Mortgage Payment per month

Principal Amount

Interest

Total Payable

Amortization

Amortization

Closing Cost Calculator

This data is for informational purposes only.

Closing Cost Total for this property

Total Cash flow for purchasing this property

Down Payment(%)*
Additional information

Provincial Land Transfer Tax

Ontario Land Transfer Tax Rebate

Toronto Land Transfer Tax

Toronto Land Transfer Tax Rebate

PST on CMHC Insurance Premium

Lawyer Fees

$2,825

Government Registration Fee's

$164

Title Insurance

Closing Cost Total

Total Cash flow for purchasing this property

Provincial Land Transfer Tax

Ontario Land Transfer Tax Rebate

Toronto Land Transfer Tax

Toronto Land Transfer Tax Rebate

PST on CMHC Insurance Premium

Lawyer Fees

$2,825

Government Registarion Fee's

$164

Title Insurance

Down Payment(%)*

* A down payment of less than 20% is permitted only for first-time home buyers purchasing their principal residence. The minimum down payment required is 5% for the portion of the purchase price up to $500,000, and 10% for the portion between $500,000 and $1,500,000. For properties priced over $1,500,000, a minimum down payment of 20% is required.

Thinking of Selling?

Find Out Your Home’s Value in Today’s Market!

No Email or Signup is required to view your home estimate.

estimate your home value

Contact Manoj Kukreja

Sales Representative, Century 21 People’s Choice Realty Inc., Brokerage
(647) 576 - 2100

Manoj profile avatar

Recent Sold Listings in Manotick Long Island & Nicholls Island, Ottawa

Popular Cities